Drag
Will smiling in a striped button-up shirt standing next to Nicki with long blonde hair wearing a light pink blouse and gold earrings.

We're Will and Nicki, here to help you explore and answer any questions about O&O.

Start building your shortlist.

Sign up to save your favourite homes and we'll follow up with a detailed info pack for a closer look at O&O.
Start building your shortlist.
ℹ️ This is the favorited item that will appear in the favorited items list. Feel free to hide the div block named 'hide-this-element'.
No. 16
138.4
m2
From
825000
2
Bedrooms
1
Bathrooms
View details
⚠️ Connect this link to current Template page

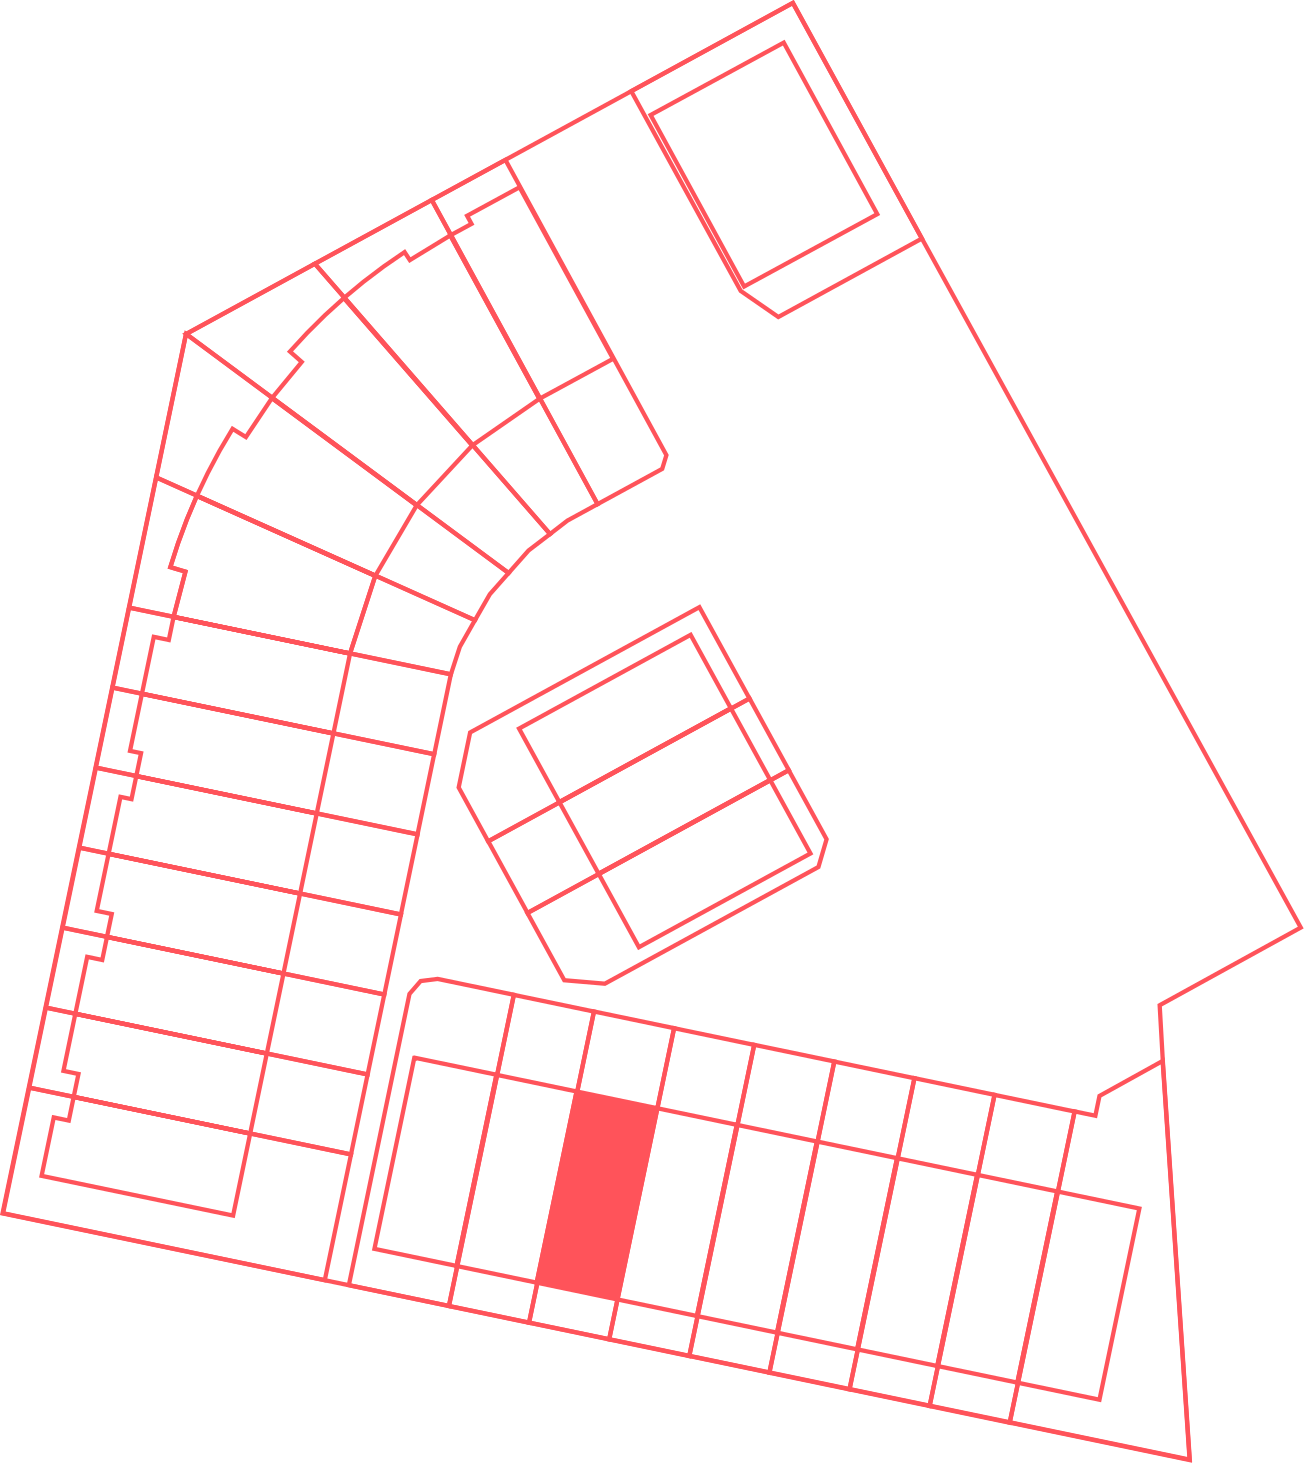
No. 16

Available
76.4
m2
2
Bedrooms
1
Bathrooms
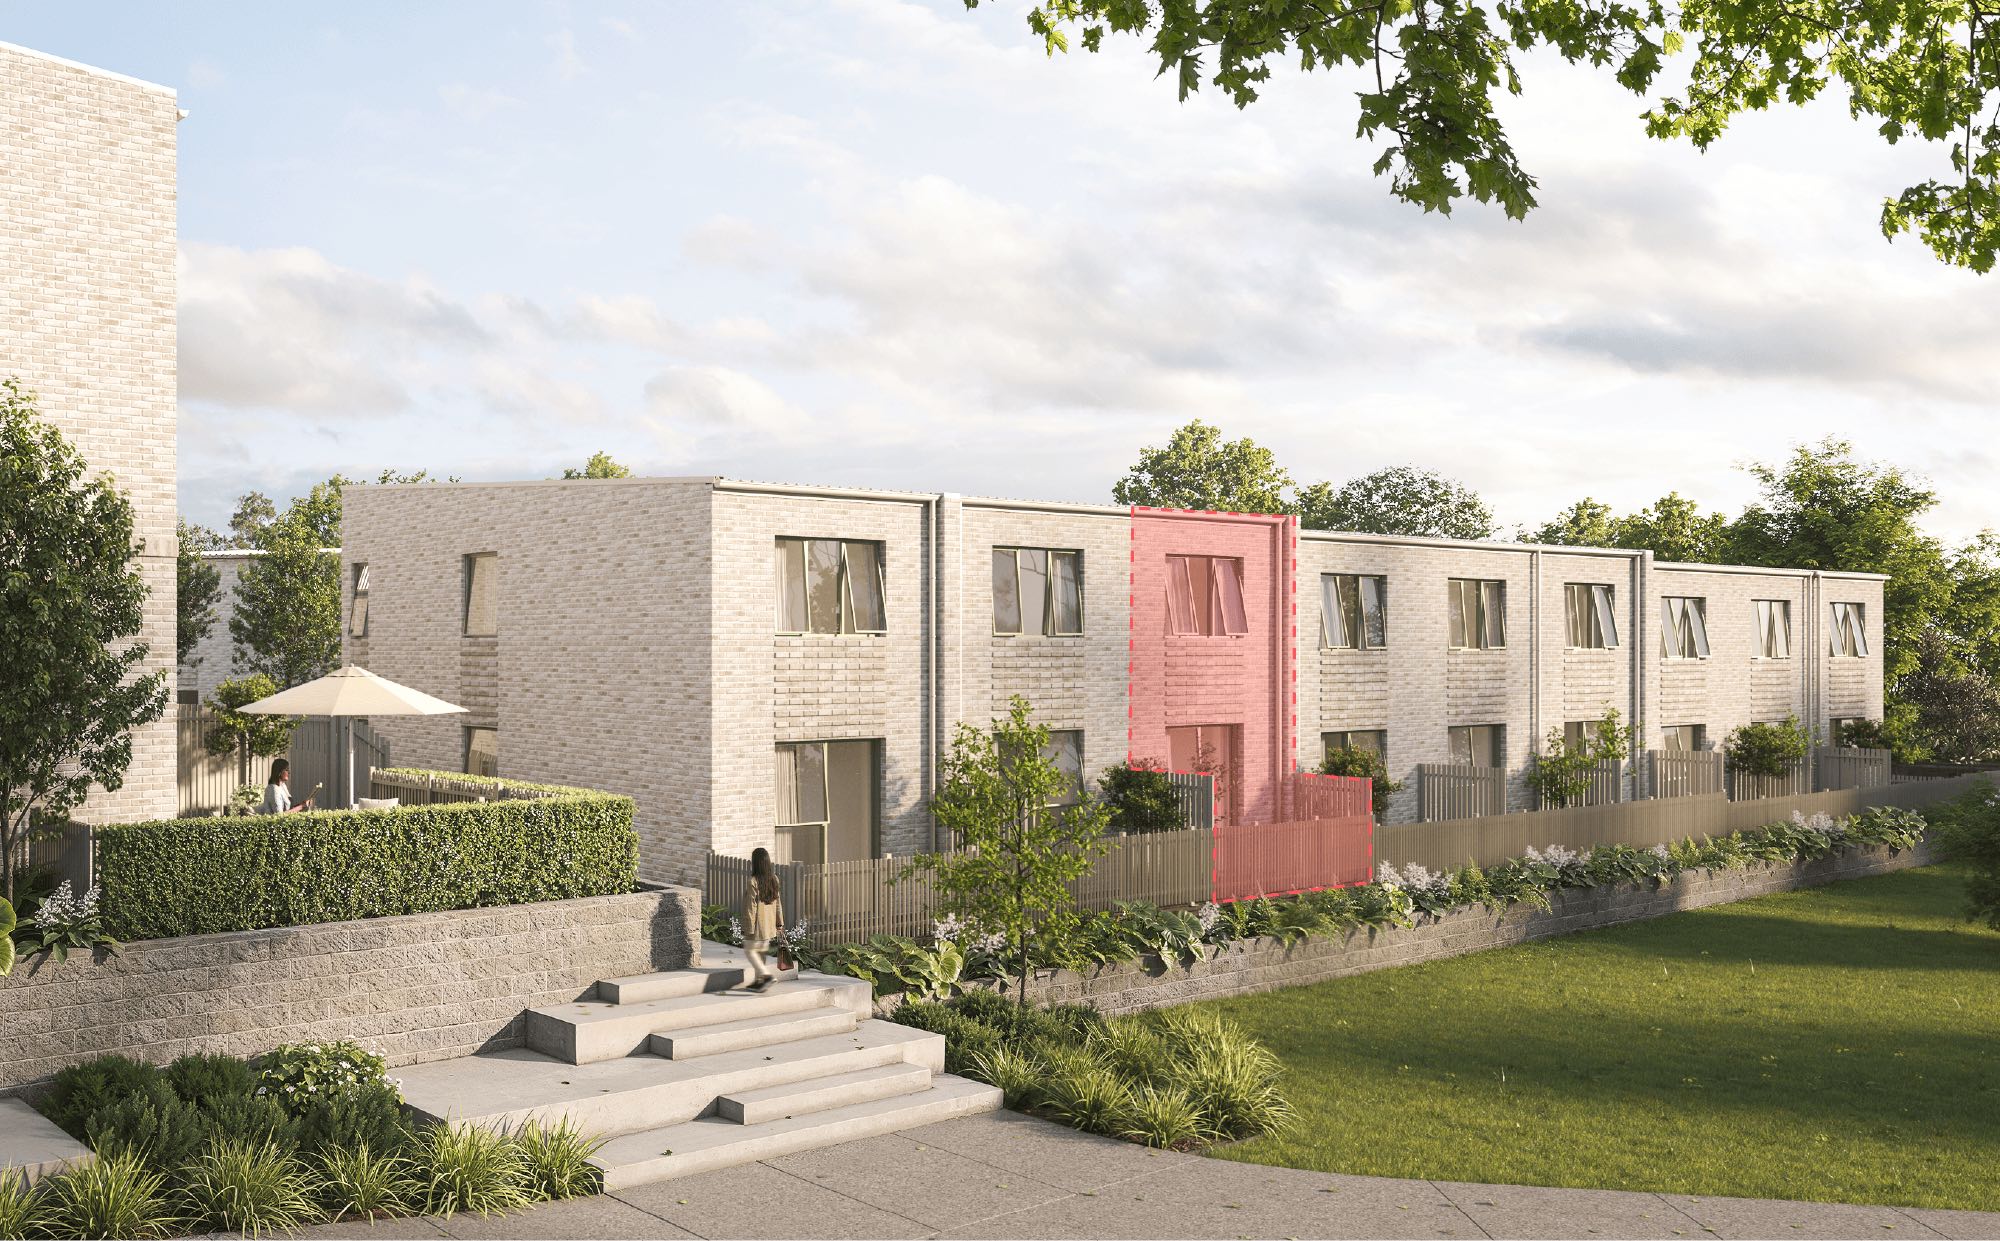
Morning sun
Contact our sales team for pricing.
⚠️ Connect this link to current CMS page.
Get in touch
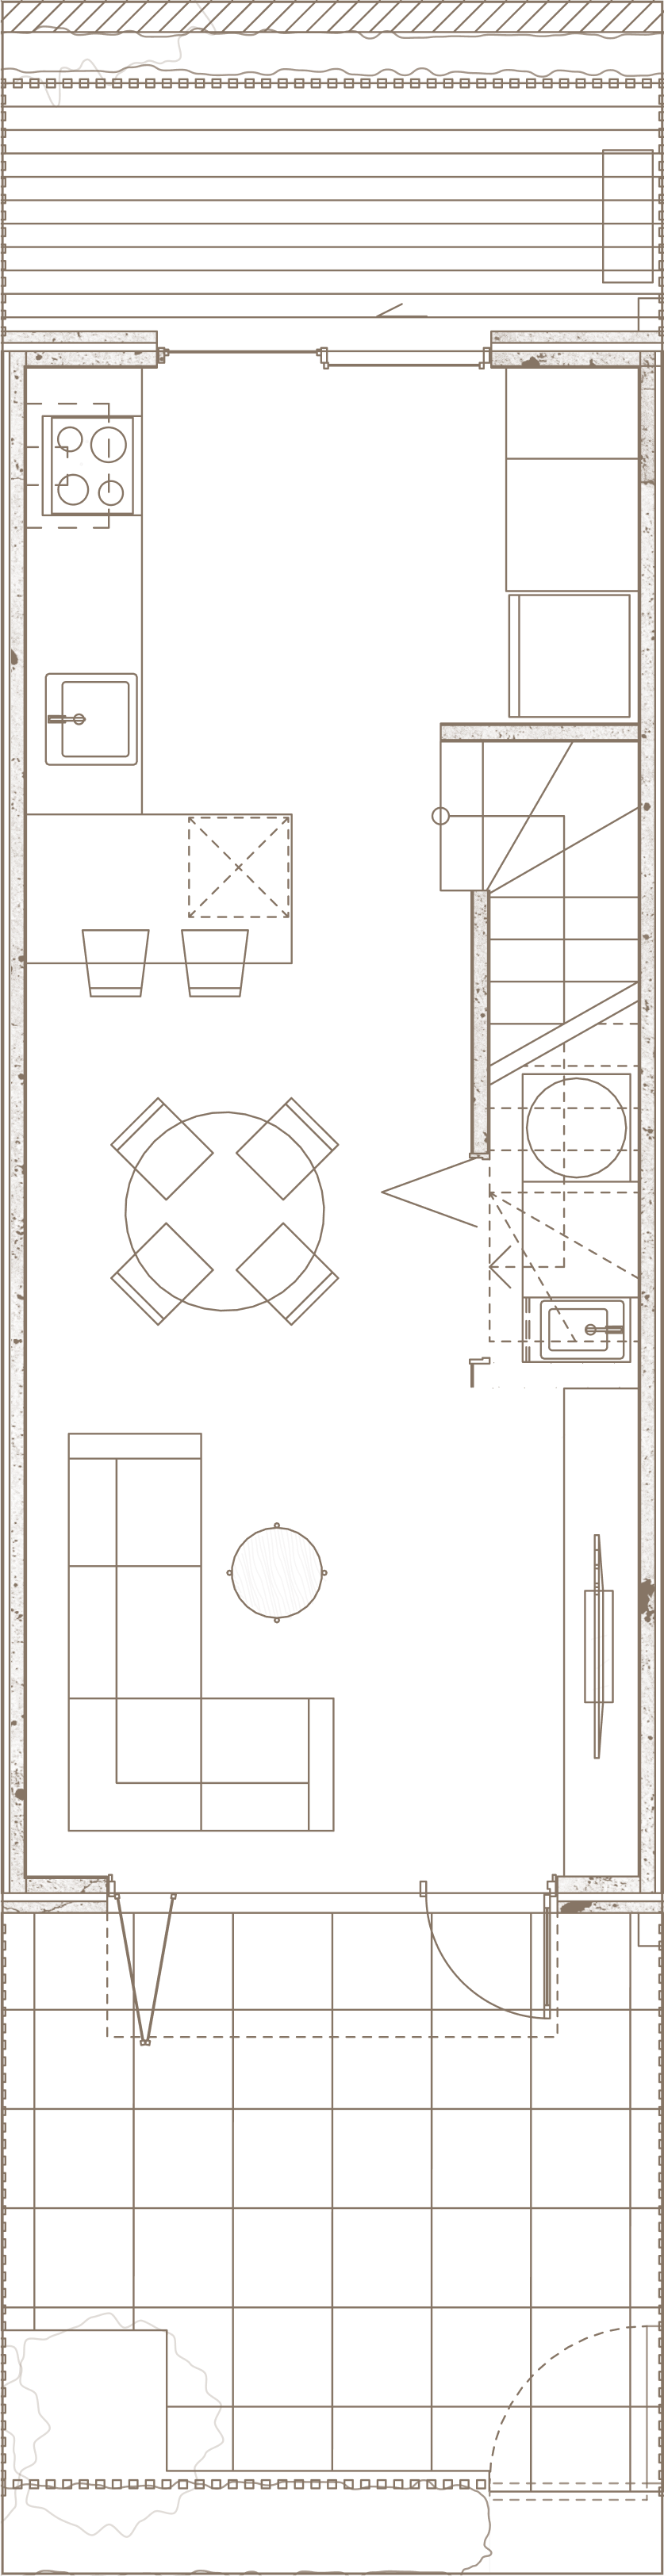
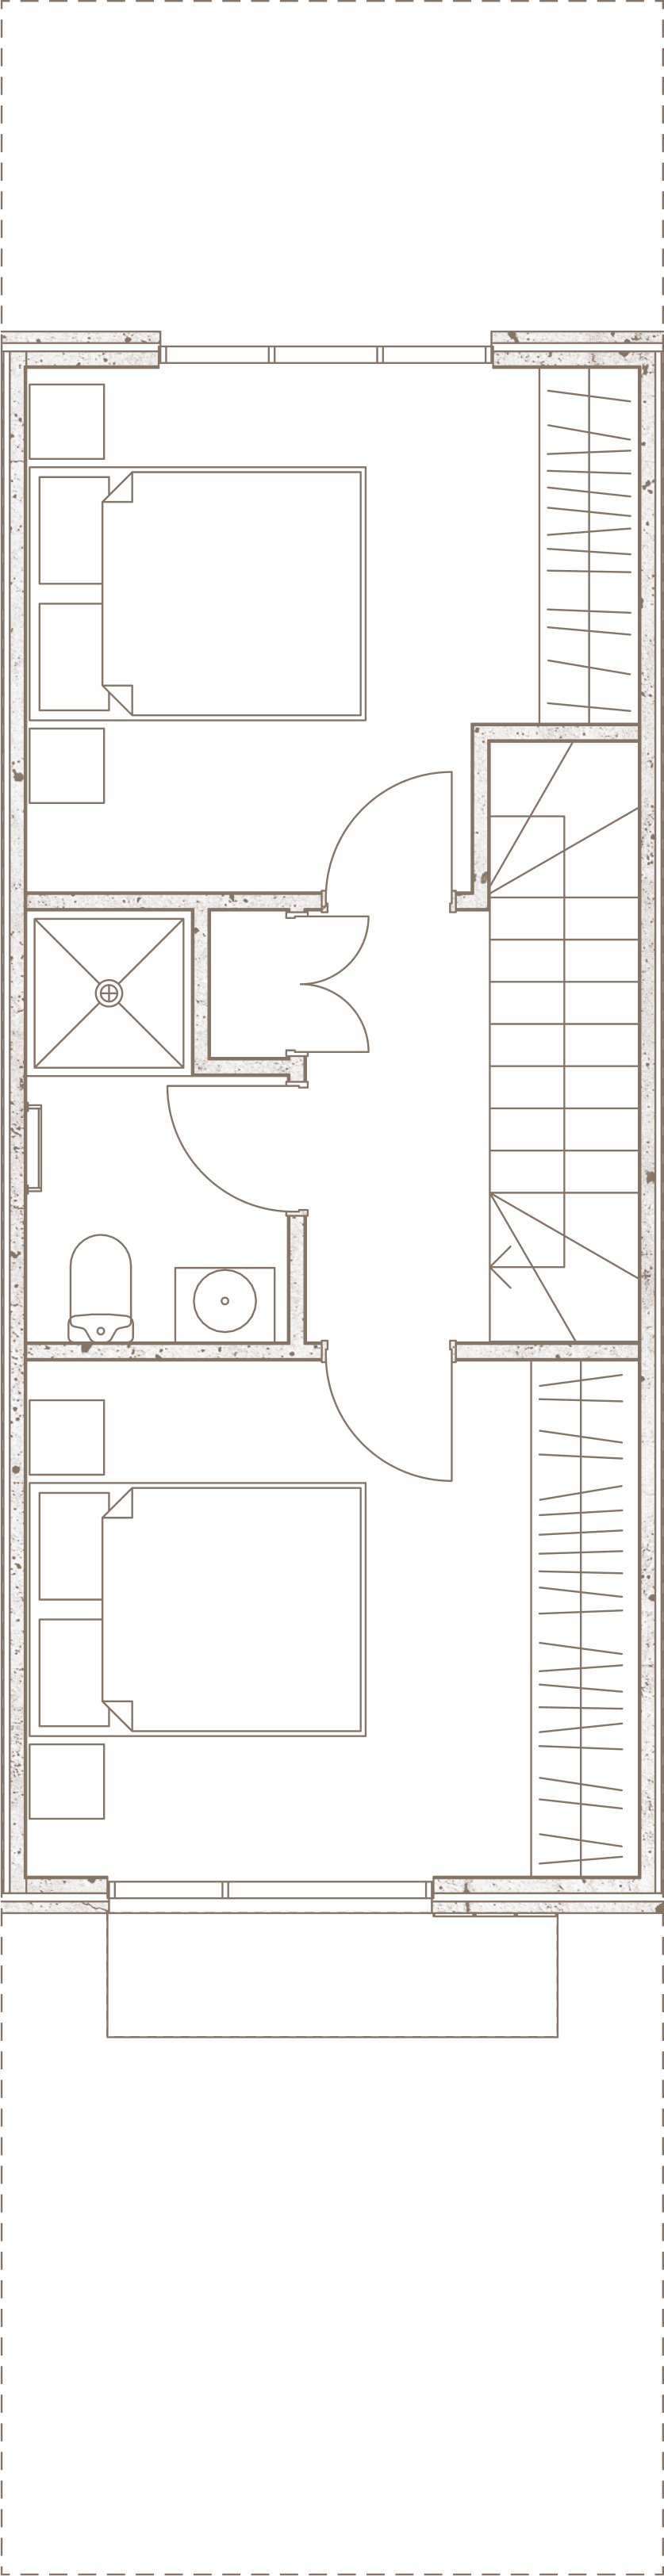
Floor plan
2
Bedrooms
1
Bathrooms
Laundry
Courtyard
Layout type
Parkside
Interior
76.4
m2
Ground
Level One
*Floor plan is indicative of layout type only. Slight variations exist per unit.
Layouts are specific to their position within the development and are not interchangeable.
Down in the details.
Sun
Morning sun
Parking
One carpark
EV charging
Shared
Bike storage
Secure lockup
Estimated Council Rates (per annum)
2800
Estimated Rental (per week)
630
Enduring design, elevated living, made for real life.
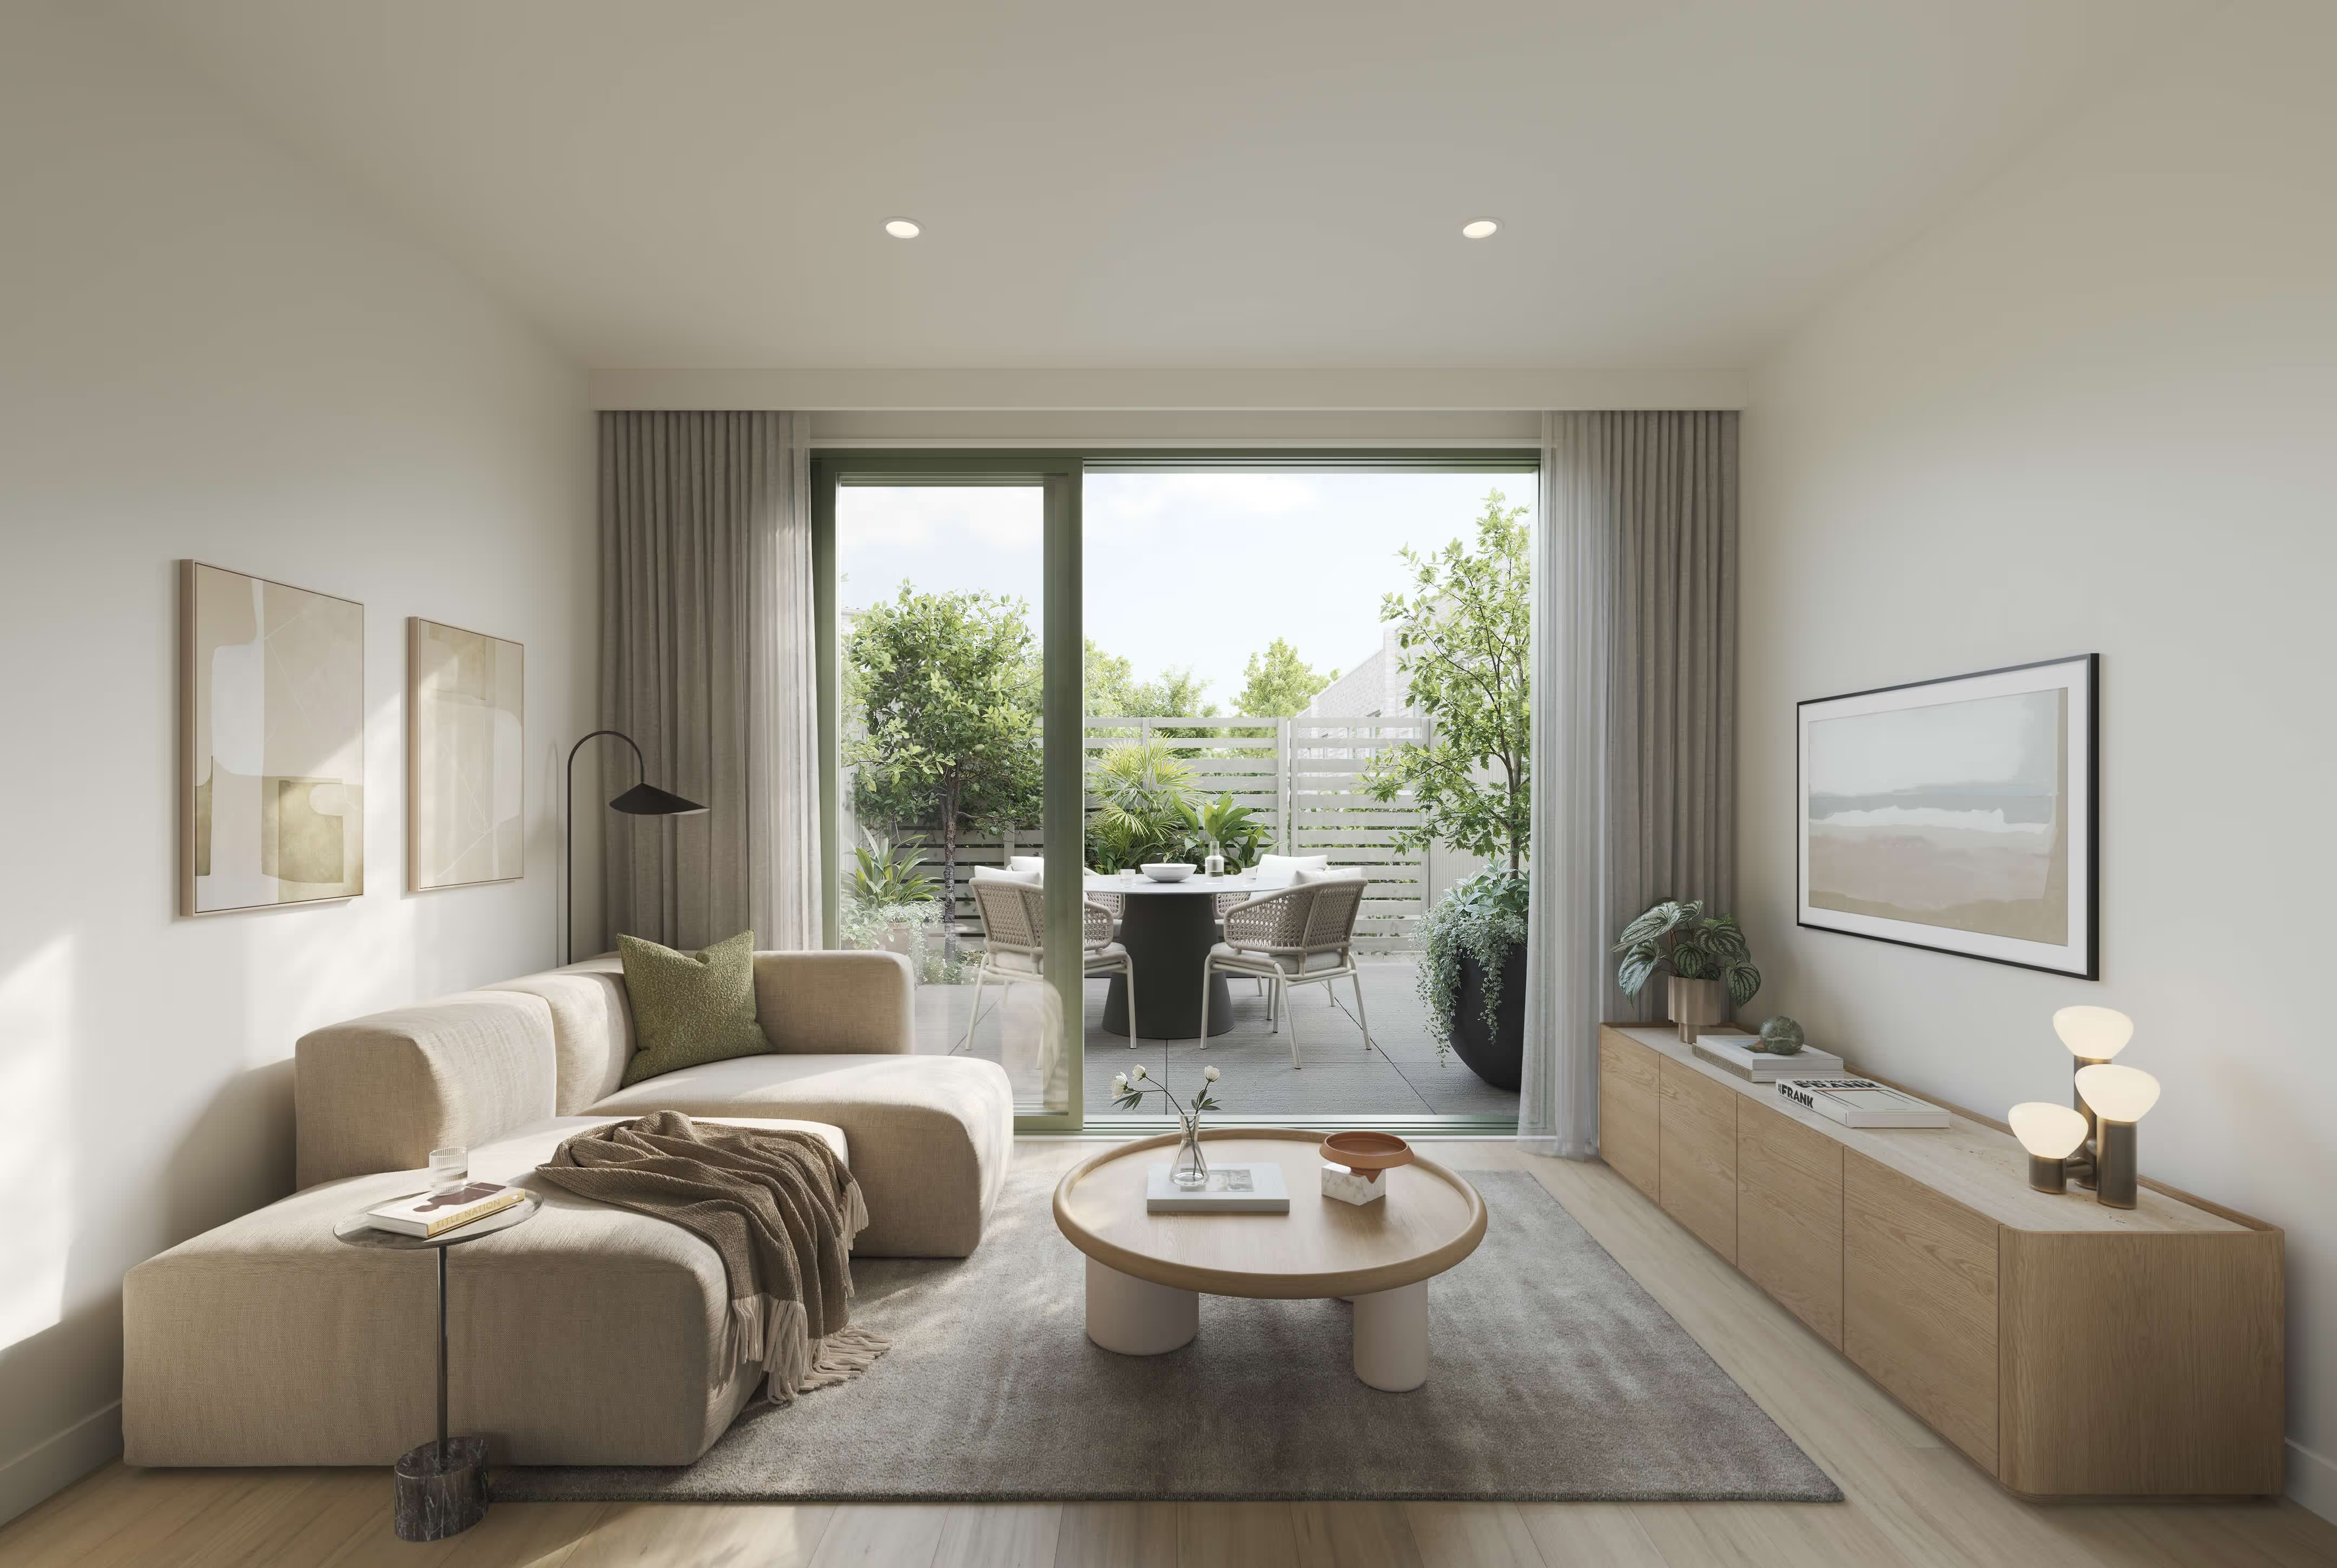
Modern living room with beige sectional sofa, round wooden coffee table, and sliding glass doors opening to a patio with outdoor dining set and greenery.
Luxurious living spaces
Vinyl plank flooring in high traffic spaces, luxurious carpets to keep bedrooms cosy, neutral walls ready to support your own personal interior style.
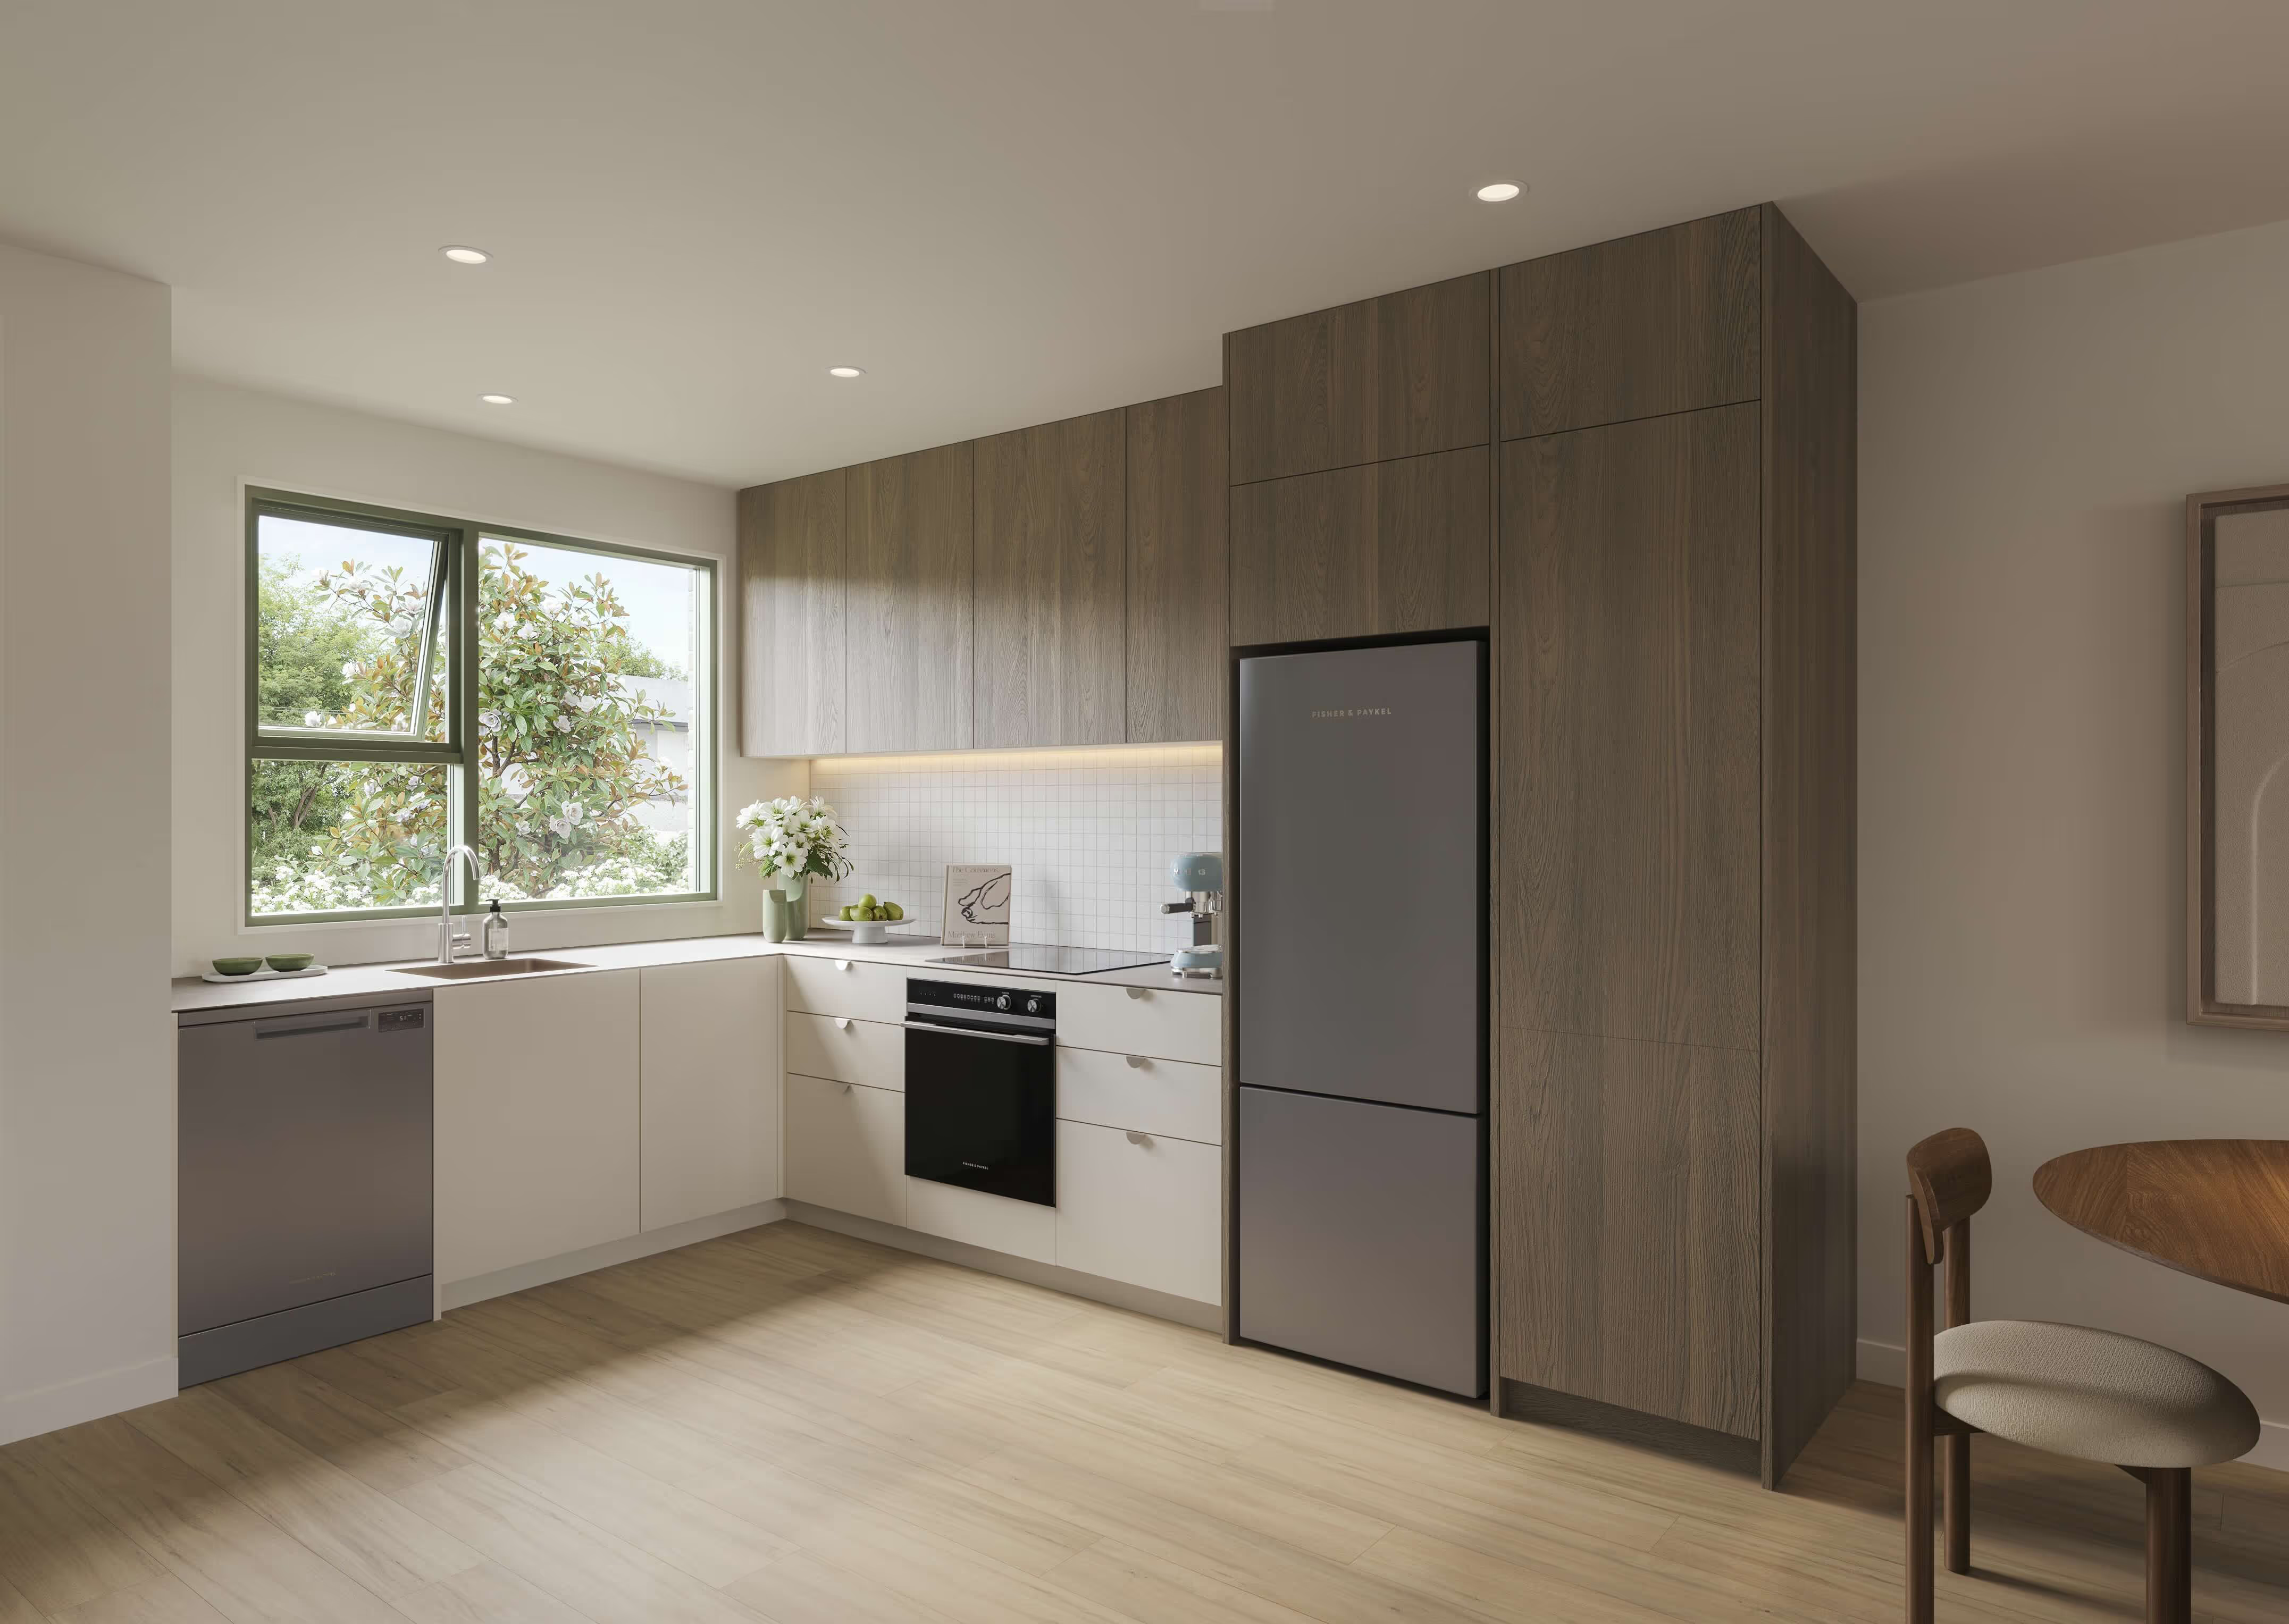
Modern kitchen with light wood flooring, white lower cabinets, dark wood upper cabinets, stainless steel refrigerator and dishwasher, and a window showing greenery outside.
Bespoke kitchens
A full suite of high-performance appliances including fridge/freezer, DishDrawer, and washer/dryer—designed for modern living.
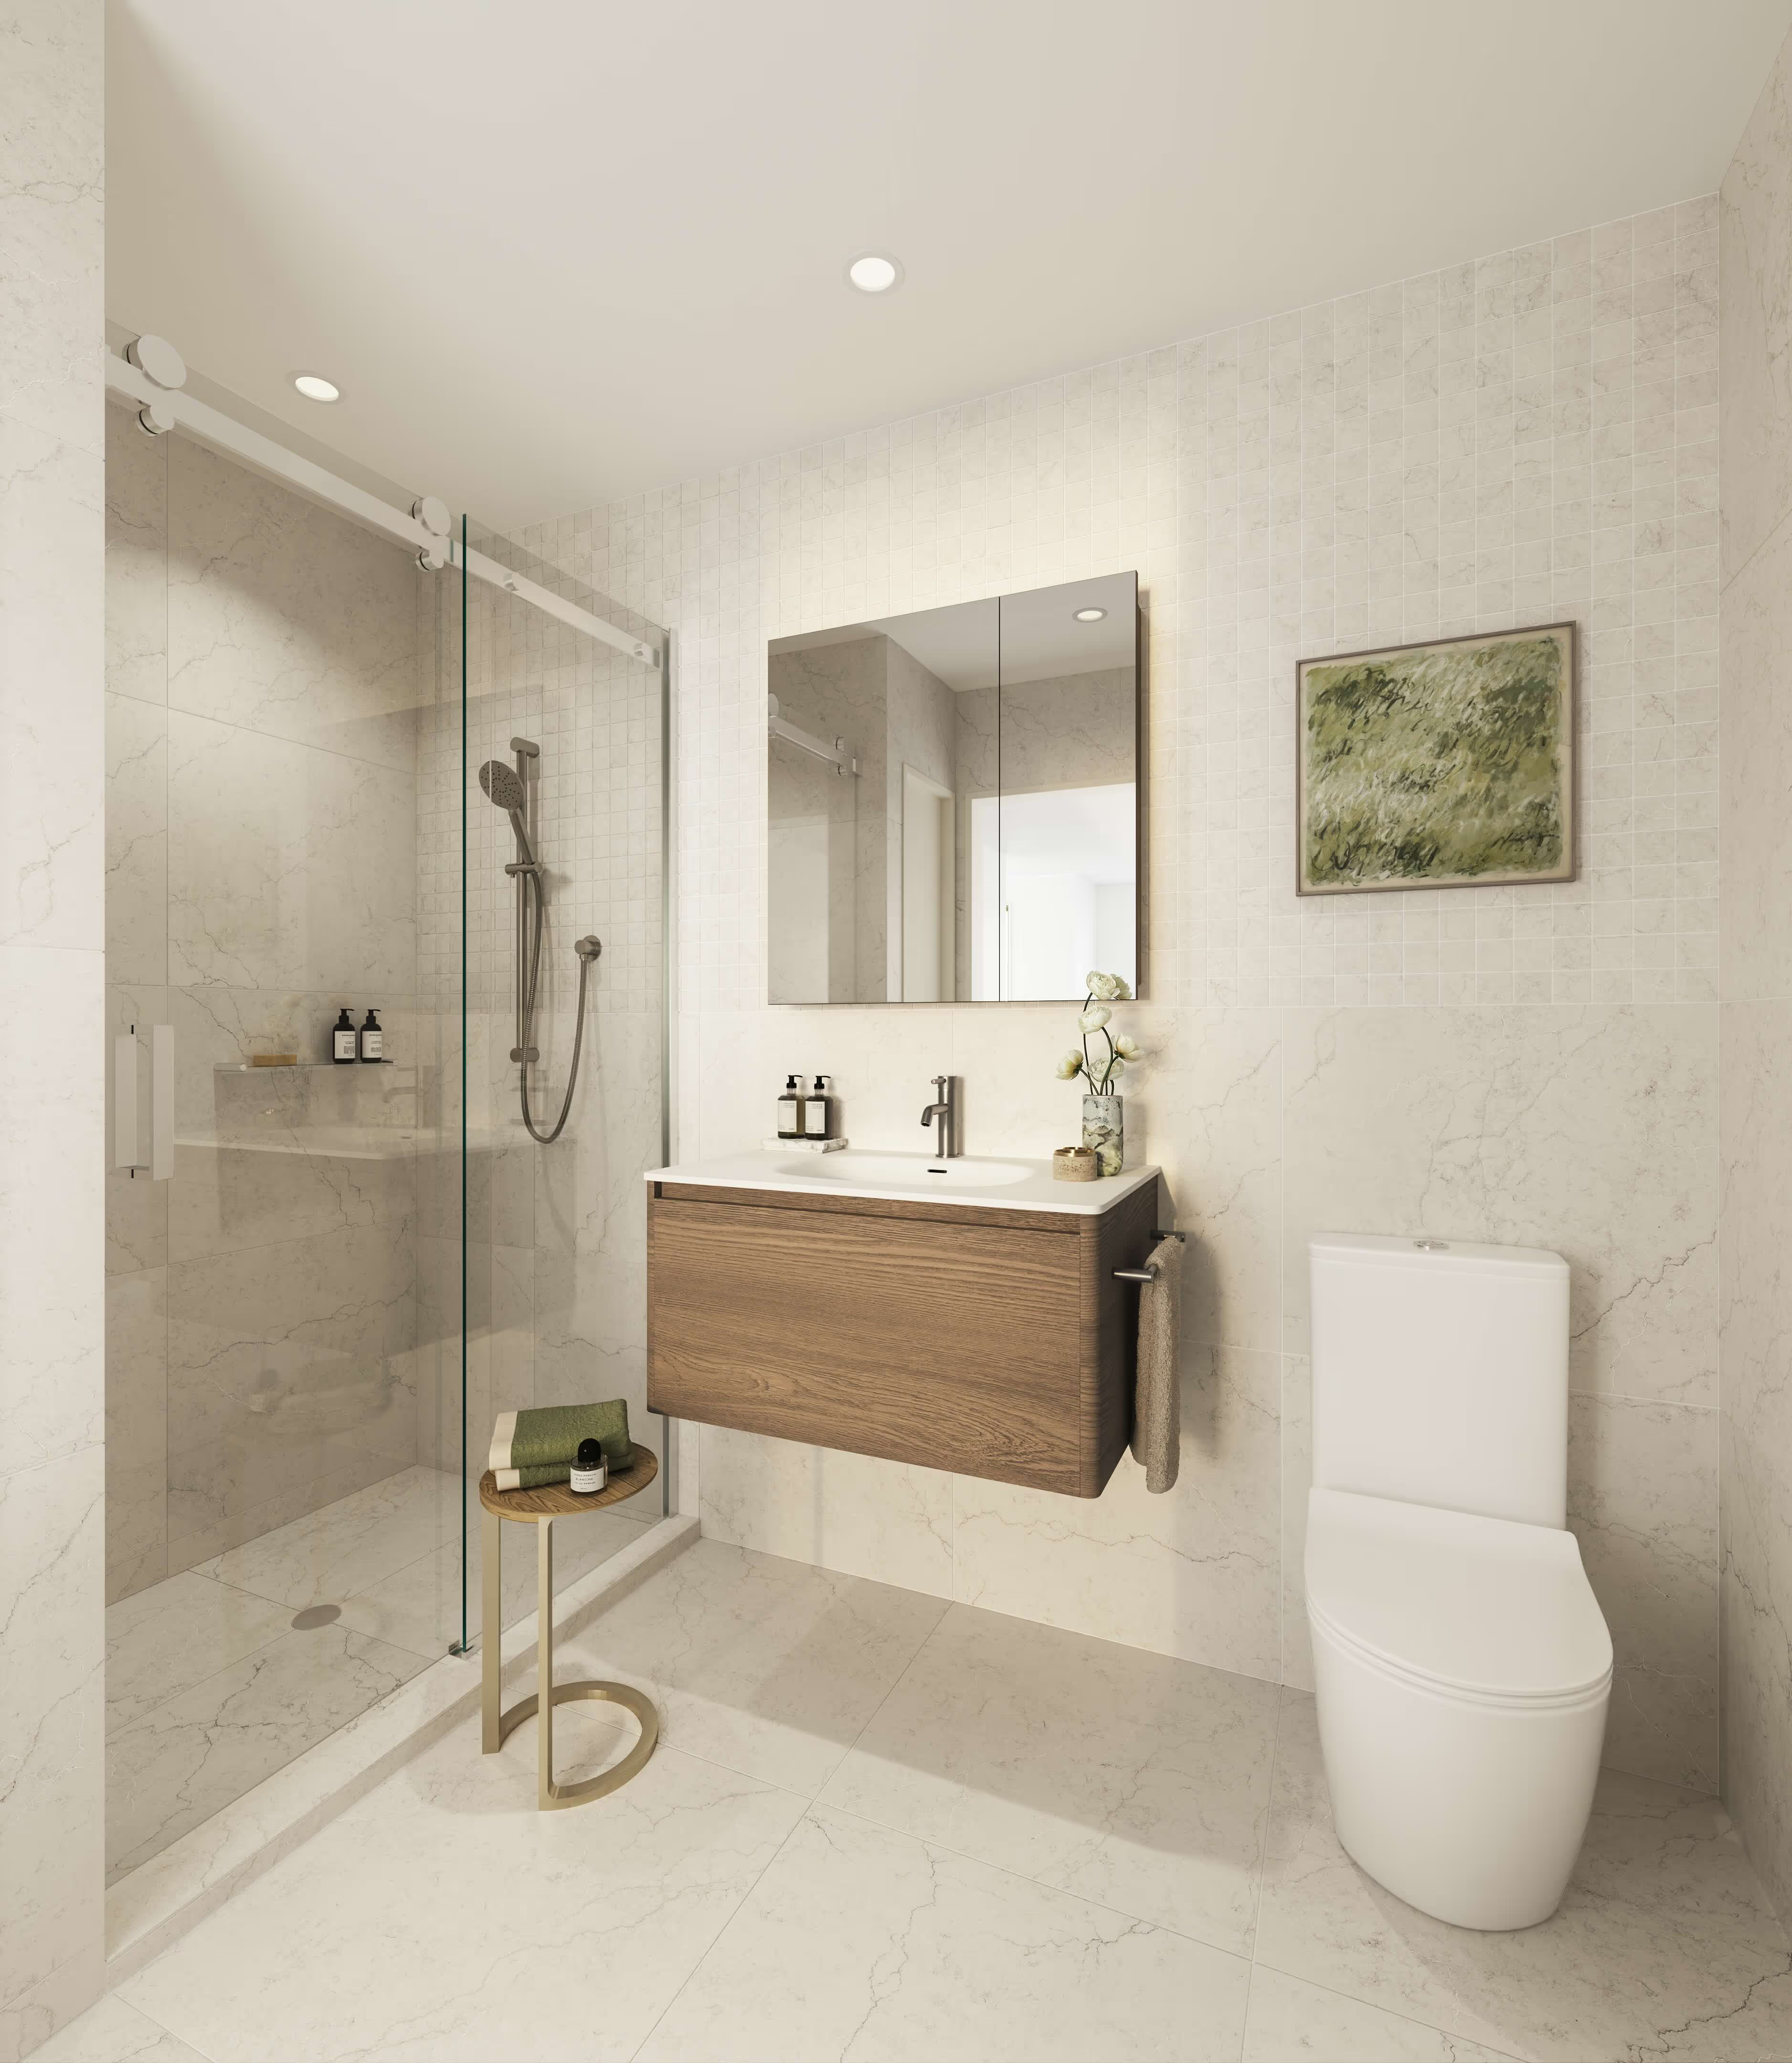
Modern bathroom with a glass-enclosed shower, floating wooden vanity with mirror, toilet, small side table with towels, and abstract green wall art.
High-spec bathrooms
Outfitted with solid surface vanities, premium Plumbline tapware and brushed stainless steel details, blending style with superior functionality.
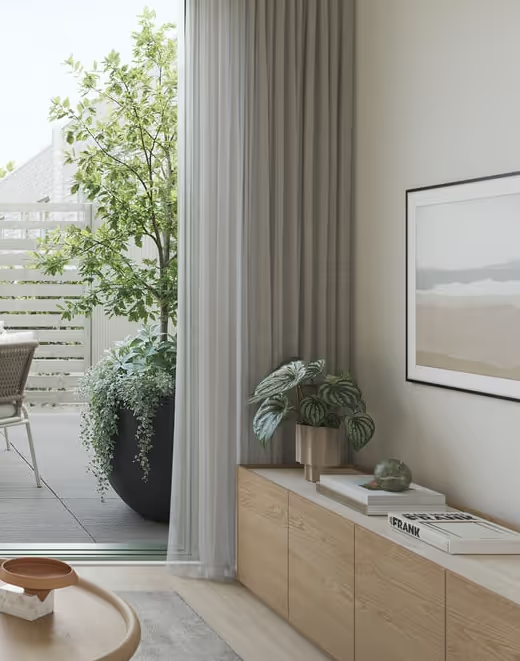
Modern indoor living space with wooden cabinet, potted plant, and large window opening to outdoor patio with greenery.
Bespoke curtains
Each unit has curtains supplied by James Dunlop that have been carefully curated to enhance interior warmth and elevate the overall aesthetic.
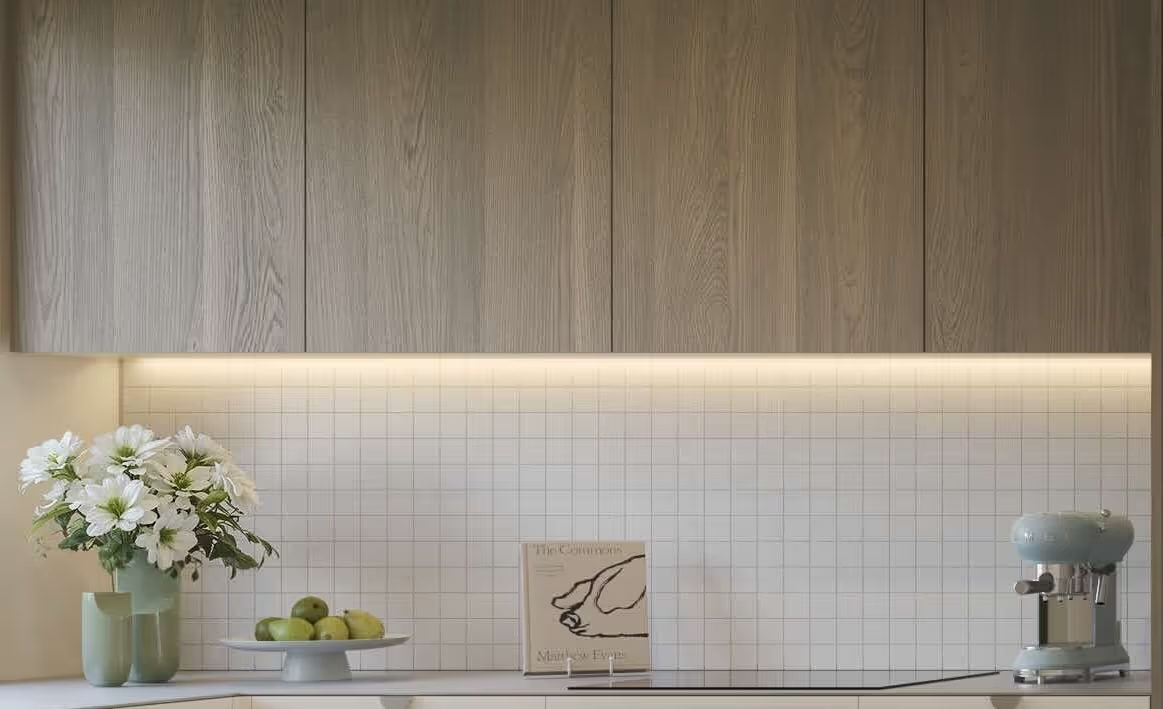
Minimalist kitchen countertop with a bouquet of white flowers in a green vase, a plate of green apples, a cookbook, and a blue espresso machine under wooden cabinets and tiled backsplash with under-cabinet lighting.
Ambient Mood Lighting
Soft, energy-efficient lighting in the kitchen and bathroom, creating an inviting atmosphere day or night.

Take the next step.

Reach out to our sales team to learn more about O&O and discuss the next steps getting you into your future home.
Enquire

Find your
place

No. 1
3
2.5
No. 2
3
2
No. 3
3
2.5
No. 4
Under Contract
No. 5
Under Contract
No. 6
3
2.5
No. 7
3
2
No. 8
3
2
No. 9
3
2
No. 10
3
2
No. 11
3
2
No. 12
3
2
No. 13
3
2
No. 14
2
1
No. 15
2
1
No. 16
2
1
No. 17
2
1
No. 18
2
1
No. 19
2
1
No. 20
2
1
No. 21
2
1
No. 22
Under Contract
No. 23
2
1
No. 24
2
1
Select option
Thank you! Your submission has been received!
Oops! Something went wrong while submitting the form.
No. 9
9
Available
104
m2
3
Bedrooms
2
Bathrooms

Contact our sales team for pricing.

View details
Available
Sold
Under contract
Plan your visit

Visit our Sales Suite to explore the vision for O&O, ask your questions, and imagine your life on the park's edge.

Can't see a time that works for you?

Get in touch
Every Sunday
10.00-11.00am
,

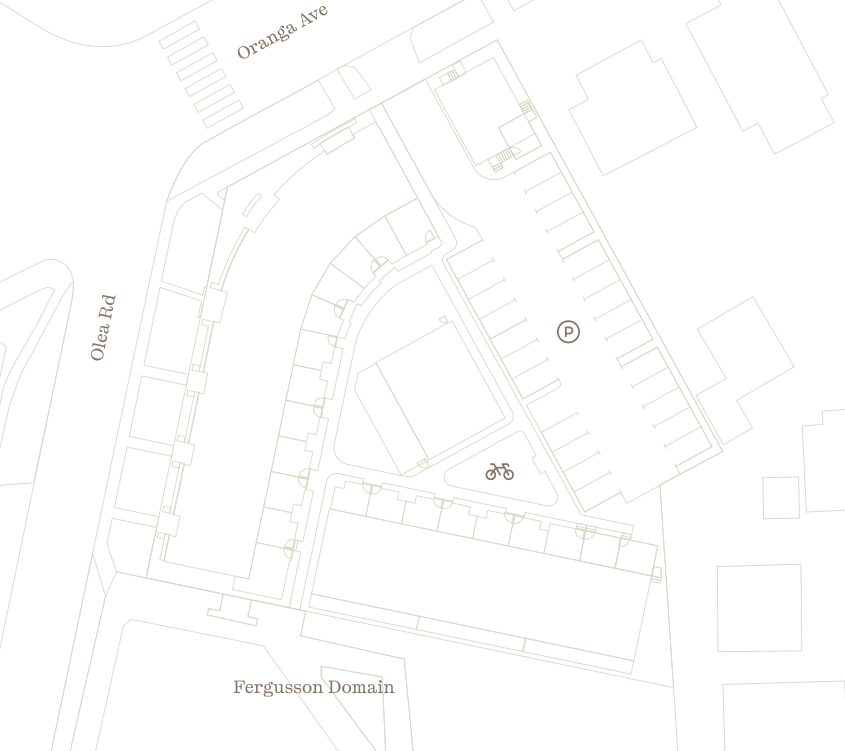
Cnr Oranga Ave and Olea Rd

Can't see a time that works for you?

Get in touch

Still have
questions?

What is O&O?

O&O is a development of 25 new build terraced homes located at 1 Olea Road in Onehunga, Auckland, bordering Fergusson Domain, Rawhiti Corner Shops and is at the foot of Cornwall Park.

What’s it like living in Onehunga?

Onehunga is one of Auckland's original suburbs, a working port on the Manukau Harbour since the 1840s, with a character that's stayed grounded even as the area's grown. From O&O's corner on Oranga Ave, you're a 20-metre walk from Wētā Coffee and minutes from a cluster of local eateries covering Vietnamese, pizza, burgers and coffee. Cornwall Park and One Tree Hill are a ten-minute walk away for open green space and weekend walks, and there are 13 schools and kindergartens within 3km. It's a suburb built for daily life on foot, with coffee, the park and the train into town all close enough that you don't need the car.

How convenient is the neighborhood for commuting and daily amenities?

The location hits the sweet spot for everyday convenience:

Commuting: You're just 8 km from the Auckland CBD (around a 15-minute drive), with motorway access 2 km away and three train stations (Ellerslie, Penrose and Te Papapa), each within a 20-25 minute walk or a 5-10 minute drive. There are also multiple bus stops on the 295 bus route within a 3 minute walk.

Shopping & Amenities: Beyond the immediate corner shops, Onehunga Mall is just 2 km down the road for broader retail, dining, and essentials.

What public transport is nearby?

O&O is a 3 minute walk from multiple bus stops on the 295 bus route, a 5-10 minute drive from Ellerslie, Penrose or Te Papapa train stations, and a 5 minute drive from access onto State Highway 20.

What is included in each home?

All homes come with window furnishings, heat pumps and a full Fisher and Paykel (and Haier) appliance package (this includes a Fridge/Freezer, Dishwasher, and Rangehood).

Does each home come with a carpark?

Yes, all homes come with one designated off-street carpark with EV charging options available.

Is there any bike storage?

Yes, there is a large shared shed for lockable bike storage.

Who is the developer?

Elaman is a residential and commercial developer, having completed numerous projects throughout NZ. Their drive is to create inspirational and aspirational places where people can thrive. For this development Elaman has partnered with the award-winning DKO Architecture to bring these properties to life.

When will the homes be ready to move into?

The O&O townhouses in Onehunga will be ready to move into in November 2026.

What deposit is required and when is it payable?

Deposit is payable on unconditional and is 5%.

Is there a Body Corporate?

Instead of a traditional Body Corporate, we use a more low-key Residents Association to manage the development gardens, bike and bin stores, driveway, carpark and stormwater systems.

How do I reserve or buy my home?

Tap 'Enquire' to reach out to our sales team, Nicki and Will. They can place your home on hold while you organise your lending and make your final decision, and will walk you through the buying process from start to finish.